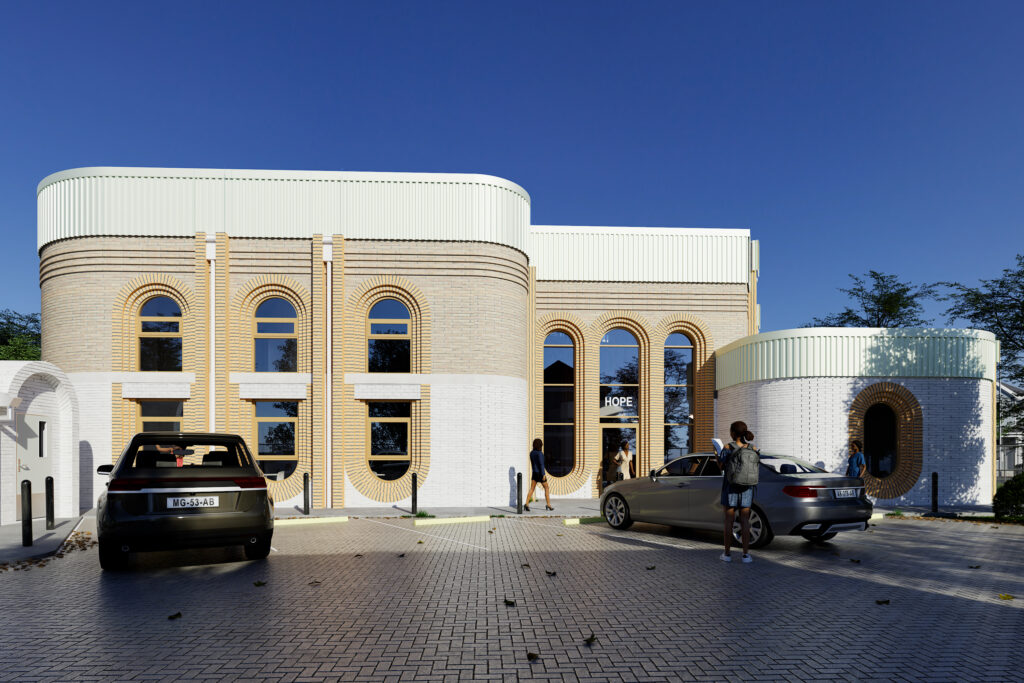
HOPE COMMUNITY LEARNING CENTRE
Type: Community
Budget: R20M
Location: Mitchells Plain Cape Town
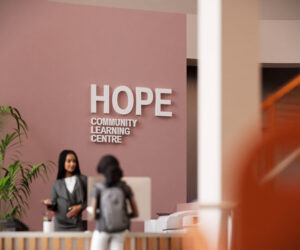
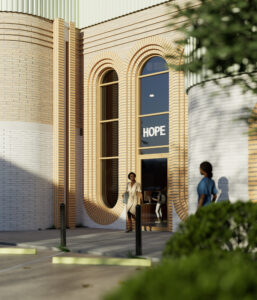
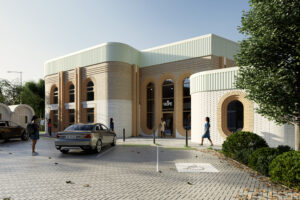
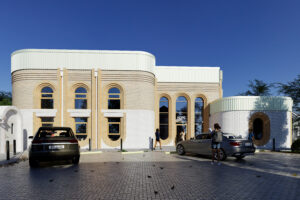
The Hope Community Learning Centre is a landmark educational and manufacturing facility situated at 12 Longwood Road, Mitchells Plain. Designed on a pro bono basis by ROOT Architecture for the Design26 Foundation, this two-story development blends community-driven education with commercial-grade textile manufacturing. The center is dedicated to empowering at-risk young women by providing them with specialized technical training and direct pathways into the local economy.
Core Pillars of the Facility
- Skills Development & Technology (Ground Floor): The lower level features specialized training environments, including Beginners and Advanced Sewing classrooms, a dedicated Pattern Making room, and a high-spec Computer Room. It also houses a community canteen, an executive boardroom, and a Business Registration Hub designed to foster local entrepreneurship.
- Early Childhood Development (ECD): To support mothers in training, the facility incorporates a secure childcare crèche that opens directly onto a 94 m² outdoor play area. This area is fully landscaped with indigenous vegetation, artificial grass, and play structures.
- Industrial Production Hub (Level 1): The upper floor is a fully equipped Cut, Make, and Trim (CMT) textile factory. It contains a sequential production line consisting of Cutting, Printing, Packing, and Dispatch rooms, complemented by a professional Photography Studio to support product marketing.
- Retail & Community Interface: A public storefront and showroom on the ground floor allow the community and visitors to view and purchase apparel manufactured directly on-site, closing the gap between training and retail.
Sustainability & Engineering Highlights
The facility is engineered to high structural and eco-conscious standards, showcasing sustainable urban architecture:
- Water Autonomy: Features an integrated 12,500-liter underground rainwater harvesting tank network that pumps to roof-mounted gravity tanks to handle low-flow sanitation and site irrigation.
- Eco-Landscaping: Utilizes water-wise, indigenous flora and Sustainable Drainage Systems (SuDS) to handle stormwater runoff naturally.
- Robust Architecture: Built with durable facebrick cavity walls and high-performance insulated steel roofing to optimize indoor thermal comfort and reduce long-term operational costs.